


Steel construction: sustained momentum driven by civil engineering structures
 InfoWeb Marketplace · Editorial team
Published on 20 January 2025 · 10 min read
Economic climate and activity of steel contractors
An initial review of the activities 2023 of the French steel construction industry (25.000 people) shows results above those of the 2022 financial year, with expected growth of + 3,5 %. This is a positive trend, according to SCMF president Roger Briand, who assures that French steel contractors are able to meet their investments, both in terms of staff and the modernization of their industrial facilities. It should be remembered that the 800 French steel construction companies, mostly family-structured SMEs and mid-sized companies, devote 10 % of their activity each year to modernizing their production units.
Turnover 2023 therefore stands at around 4,3 billion euros, of which 10 % comes from exports, representing a production of some 780.000 tonnes of steel. This is a sector that relies essentially on private investment, as public funding becomes scarcer. Roger Briand also points out that steel contractors have had to deal with difficulties in managing their activity schedules. As clients are increasingly hesitant, postponed decision-making has directly affected activity planning. But Roger Briand qualifies this: ?However, for 3 months we have seen a recovery in projects and project launches, and order books now represent between 6 months and 12 months of activity. This is a comfortable volume to approach 2024 with confidence.?
Steel construction activity by type of structure
There are many growing markets for steel construction. In the foreground is the construction of civil engineering structures such as viaducts, bridges, footbridges and stations, notably the structures of Grand Paris metro lines 16 and 17, which have helped to develop activity. Another significant share of activity concerns industrial and commercial buildings, against the backdrop of the reindustrialization of France, although this is not the only reason. Next, there is the construction of solar canopies and supports for photovoltaic power plants, a market that has become very dynamic, not to mention the rehabilitation of existing steel structures, which is also growing. In this respect, steel construction is particularly well suited to renovation and rehabilitation markets.
Trend in business concluded: Productivity
The activity rate of our profession is closely linked to the Banque de France index of the capacity utilization rate of all production in France. Roger Briand notes that, since May 2023, the rate has been falling slightly, reaching 76 % in December 2023. If the decline in this rate is confirmed, the overall trend in the profession's activity could be affected, given that the 1er market for steel contractors is industrial buildings (78 % market share).
Trend in workforce
The recruitment needs of steel contractors amount to more than 20 000 jobs over the next 4 years. The lack of training for these trades forces employers to develop in-house training and also to increase the number of work-study contracts.
Trend in order books: The main challenges of steel construction
Roger Briand also takes the opportunity to review the major challenges facing steel construction. ?Like all sectors linked to construction and energy, it is the environment, decarbonization and the circular economy that lead us to innovate and design our constructions through the prism of carbon footprints and resource economy. As a result, we are steering our practices towards reuse, which is the most virtuous approach to construction.? In this regard, Roger Briand points out that French steel contractors work with the most irreproachable material in terms of recycling and therefore the circular economy. With 97 % of long steel products recycled and recyclable, this effectively contributes to the preservation of natural resources. Roger Briand goes on: ?It must be said that we benefit from an exceptional material that is infinitely recyclable while retaining its mechanical characteristics, without any deterioration over time. Our constructions have the advantage of being easy to dismantle and reassemble, a property that is an asset in promoting reuse. All the more so as this is a practice that is tending to grow. That is why we have just submitted the first professional recommendation on the reuse of structural steel materials, a document written by the Centre technique industriel de la construction métallique (CTICM), which is the profession's research office.?
Before concluding: ?We did not wait for RE2020, the AGEC law or the EPR to commit to a responsible economy approach. At the same time, today, the development of low-carbon steels and tomorrow that of zero-CO2-emission steel thanks to green energy places steel in the foreground. The carbon footprints of our buildings are thus intended to be very competitive, and they already meet the environmental challenges to come.?
SCMF argues against the draft order amending the specifications of eco-organizations
Noting that the Direction Générale de la Prévention des Risques began a consultation this month aimed at reviewing, for the wood sector, the funding arrangements of the PMCB EPR (construction products and materials for the building sector), Roger Briand deplores that the administration wishes to have all players of the other construction products and materials (except concrete) bear part of the costs corresponding to the end-of-life treatment of this wood. Roger Briand elaborates: ?Players in the steel sector reject such an option. For more than a century, steel construction products and materials have been widely recycled, now reaching a level of excellence with a recycling rate of more than 90 % (a rate recognized in the eco-organizations' specifications). Given the investment made by our sector, it goes without saying that we consider it a double penalty to have to finance the greening of activities in other sectors, when metal is already 100 % circular.
Today, we are developing the reuse of our products and we are also directing all our efforts and investments towards decarbonizing our recycled steel production as quickly as possible, notably by using electric furnaces powered by green energy. The economic effects of adopting such a measure would result in a distortion of competition and more than significant impacts on our entire ecosystem, and would jeopardize our ongoing investments and our sector. We therefore consider it legitimate to be exempted from this scheme, given the exemplary nature of our activities with regard to the objectives pursued by the EPR. We have also asked the Ministry of Ecological Transition and Territorial Cohesion for a meeting soon on this subject.?
Examples of renovation projects carried out in steel construction
Autreville motorway viaduct (54) by Berthold
Dating from 1971, this bridge with a deck spanning the full width of the motorway makes a brand-new replacement difficult. Moreover, the significant increase in traffic and the design flaws of the time have excessively ?fatigued? the bridge, which is now under threat. After diagnosis and analysis by CEREMA, DIR Est awarded the contract for the lasting repair of the structure, worth 32 M?, to the Demathieu / Baudin Chateauneuf / Berthold consortium. This is an exceptional renovation because of its scale and its principle, which combines the reuse of the existing steel structure with the addition of new relay structures. More precisely, it involves reinforcing the existing structure from below, with a new steel box-girder structure, and from above with a fully connected slab in Ultra-High Performance Fibre-Reinforced Concrete.
And the edges were not published with the replacement of the restraint systems with new ones (new parts of the structure receiving new safety equipment compliant with today's standards). In addition to completely repainting the steel framework, the work consisted of creating new concrete and steel crossheads between the piers as well as a new load-bearing structure (4 box girders) installed by river beneath the existing structure (approximately 3.500 tonnes of steel). Also worth noting are the addition of reinforcements to the existing structure (approximately 50 tonnes of steel) and the transfer of loads from the old to the new (approximately 200 supports simultaneously), as well as the replacement of the structure's edge box girders to bring the restraint systems up to standard (approximately 400 tonnes of steel).
Other highlights of this project include the welding of connector studs onto the steel deck (approximately 100.000 studs) and the pouring of a UHPFRC distribution slab (to stop the progression of fatigue in the decking).
Renovation of the Béziers Exhibition Centre (34) by Cabrol
In order to adapt to the needs of local economic players, the CCI de l'Hérault invested in the renovation and extension of the Béziers Exhibition Centre (7.200 m2). The project was split into several phases: studies, workshop fabrication, removal of the existing structure, erection of the framework, and installation of the roofing and cladding. The removal of the existing building (1.640 m2 of cladding, 4.000 m2 of roofing, bracing, purlins and canopies) preceded the work to replace the IPE purlins with galvanized Z purlins, as well as the reinforcement of the existing framework (36 tonnes) and repainting.
Also worth noting are the creation of the steel framework for hall 4 (25 tonnes), hall 3 (19 tonnes), a workshop (7 tonnes) and a caretaker's residence (6 tonnes), as well as the installation of the new roofing (4.000 m2) and cladding (2.100 m2), mainly in sandwich panels. Client: CCI de l'Hérault - Architect: ID&M – ARCAN
Business resort Paris Pleyel by SMB Constructions Métalliques
SMB, a subsidiary of SOPREMA Entreprises, is working on the Business resort Paris Pleyel site to build the steel structures of the complex. This large-scale programme left no room for improvisation, from in-depth studies to site logistics, including erection at a height exceeding 100 m.
The hotel component (4*) of this ambitious complex, designed by architect Sretchko Markovic (163 Ateliers), will be delivered in spring 2024, on the eve of the Paris Olympic Games. It includes the major restructuring and conversion of the emblematic Pleyel office tower, which will house nearly 700 rooms, dining areas, and a panoramic bar and swimming pool on the 40e floor at a height of more than 130 m. Two new office buildings, of more than 18 000 m2 each, are being built at the same time. The first, of 6 floors, named ?Music-Hall?, is located at the foot of the historic tower. The second, ?Maestro?, is a new tower of 25 floors. The conference centre, the common base for these two new buildings, will offer a multifunctional and modular reception space of 8 000 m2, able to accommodate up to 2 500 people.
On the Pleyel tower, 3 additional levels, including the one dedicated to the swimming pool, were added to reach 41 floors in total.
Between 6 and 9 workers erected the 250-tonne steel crown between July and December 2022. The access conditions and dizzying height of this major rehabilitation were taken into account from the study phase by reducing the weight and length of the framework elements. This new stylized structure allows the installation of the glass walls of the rooftop, offering an unrivalled view of Paris. The load-bearing frame of the 25-storey Maestro tower has been rising from the ground since November 2022 and should be completed during 2024. It is the only 100 % steel* high-rise building (IGH) currently under construction in France. This exoskeleton with its original architecture reaches a total weight of nearly 5.000 tonnes. The steel box sections forming the diagonals, from 18 to 20 m long**, are connected to each other by X- or K-shaped nodes. Each of these nodes is a technical feat requiring up to 1.500 hours of fabrication and nearly 600 kg of filler metal per piece for the most complex ones. The complex geometry of the structure required fabrication and erection tolerances close to a millimetre. Finally, note that the framework has a white finish echoing the tower's new aluminium envelope.
* Only a concrete core for the lifts.
** Section of 800 x 800 mm, reconstituted and welded from S355 or S460 plates up to 150 mm thick.
Developer/Investor - Client: Pleyel Investissement (subsidiary of the life insurance company based in Strasbourg: AFI.ESCA - Groupe Burrus) - owner of the entire complex
Project management assistance: Financière des Quatre Rives, represented by Boris LITTY, Managing Director - Founder - Groupe Liberg
Design team: Pangéa Design et Ingénierie
Architect: Sretchko Markovic (163 Ateliers)
Operator of the hotel and conference centre: H-Hotels (1er establishment of the German brand in France)
Hotel interior architect: Agence Axel Schoenert architectes
Steel structures: SMB Constructions Métalliques
Rehabilitation of the Bel'Air office building in Nanterre (92) by Vilquin (Fayat Group)
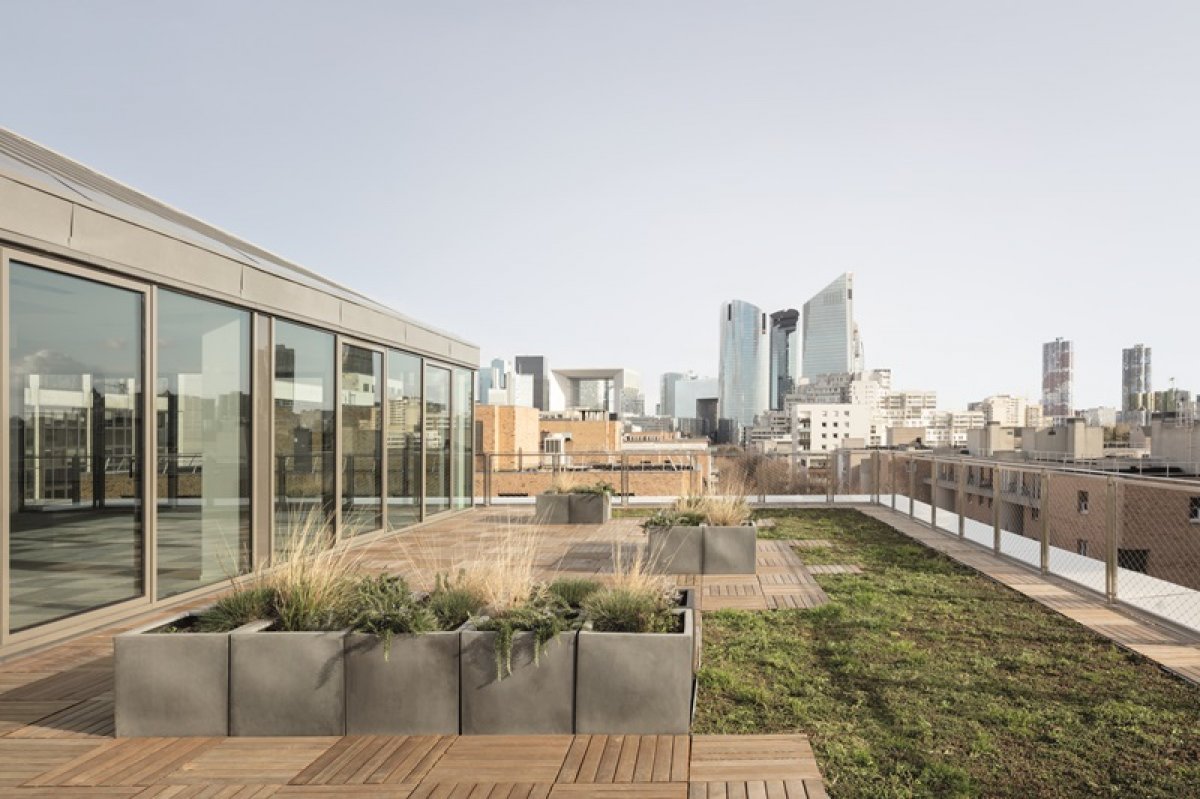
Located in the heart of the city of Nanterre, the former INPI headquarters had been vacant since 2016. It was fully decontaminated and cleared of asbestos before being recycled. The new office building extends over more than 5.400 m2 spread over 7 floors (including a cafeteria on the ground floor – ERP –, a collaborative space, a bicycle room, a roof terrace, and a green terrace of 500 m2) for a works budget of 14,3 million euros and some 125 tonnes of steel. The concrete structure was largely retained for the new construction, which notably made it possible to reduce CO2 emissions by 60 % compared with a brand-new ex nihilo construction (370 tonnes).
On the environmental side, the BEL'AIR building is energy-efficient and aims to obtain several certifications and labels (BBC Effinergie Rénovation, HQE® Rénovation Excellent, BREEAM Very Good and WiredScore Gold). Vilquin carried out the creation of new floors, the preservation of the existing façades (except for the addition of steel sections to support the cantilevered floors), as well as the addition of an extra storey (creation of one additional floor).
Client: NOVAXIA
Project management assistance: AMO Environnement IDEAM/ELAN
Architect: CALQ Architectes