


Roof overhangs
2 products · 2 suppliers
Roof overhangs Read more
Suppliers in this category


About – Roof overhangs
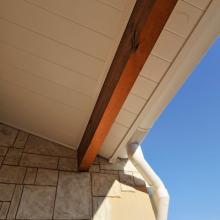
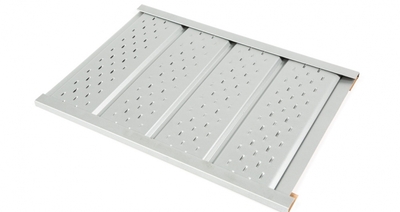
Roof overhang cladding closes off and protects the part of the roof that projects beyond the wall, on both the underside and the verge. It includes tongue-and-groove boards and roof soffits, as well as cladding systems designed for both new construction and renovation.
Roof overhang: what guides the choice
- the type of project: new construction or renovation of an existing overhang;
- compatibility with the roof structure and the planned fixing method;
- resistance to moisture and weather, as the overhang is exposed outdoors;
- ease of maintenance, especially for buildings that are hard to access;
- the desired appearance, for example a soffit imitating tongue-and-groove paneling, to be matched with the facade.
These elements are part of a broader whole: to place the cladding in relation to the structure that supports it, see the category Roofing : Trusses, Structural elements.
To handle the overhangs on a roofing or renovation site, compare offers from several suppliers and request your quotes using the quote selection, specifying the type of cladding and the configuration of the overhang.