


Enhanced insulation and elimination of thermal bridges with Isokorb® type KST
 InfoWeb Marketplace · Editorial team
Published on 17 June 2019 · 4 min read
As the inventor of thermal break elements, Schöck celebrated in 2018 the 30 years of its Schöck Rutherma® solutions in ETICS (external insulation) with technical approval (ATec) and the 20 years in internal insulation.
Today, the recognized expertise of this advocate of Building Envelope Quality means it is chosen to take part in many very low energy consumption building projects, such as passive buildings.
Enhanced insulation, elimination of thermal bridges and perfect airtightness are indeed essential conditions for preventing heat loss as much as possible. Environmentally friendly, passive buildings save households money. Their low primary energy consumption for heating or cooling, resulting in low greenhouse gas emissions, guarantees a high level of comfort for their occupants in every season.
Let us look here at two "passive" references illustrating Schöck's expertise: in new construction, the 40 social housing units of Le Mouvement Perpétuel in Rennes (35); in renovation, the conversion of the Prouvé school in Villers-lès-Nancy (54) into a family home.
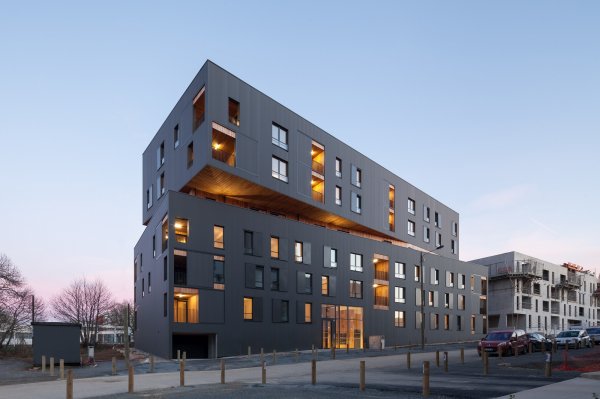
Le Mouvement Perpétuel in Rennes: 40 passive social housing units certified Maison Passive France. Installation of Schöck Rutherma® type Q thermal breaks (for connections with a balcony on supports).
Schöck worked on the Le Mouvement Perpétuel residence in Rennes, designed by the firm Anthracite Architecture 2.0, with Espacil Habitat as client. As the thermal and environmental engineering consultancy Hinoki, which contributed to the project, points out, it ?is part of a desire to test the Passivhaus label in social housing and to anticipate future construction standards.?
The ground-plus-5-storey building, 18 m high with 2833 m2 of living area, features reinforced concrete walls 18 cm thick with external insulation. The facade is insulated with "PIR" type foam, covered with a high-durability thermo-lacquered cladding and has a vapor barrier on the interior surface.
It is at the wall-to-loggia slab connections (40 loggias in total) that Schöck installed over a hundred of its Schöck Rutherma® type Q structural thermal breaks, to ensure, on the one hand, the insulation of the building where it would otherwise be interrupted by a structural connection between the interior slab and the loggia slab, and to absorb, on the other hand, the shear force. Schöck Rutherma® type Q thermal breaks stand out with their Psi value of 0,14 W/mK, a decisive asset for obtaining the Passivhaus label.
It should be noted that Schöck Rutherma® type Q thermal breaks, in addition to providing thermal insulation, demonstrate acoustic efficiency thanks to their CERQUAL certification obtained in 2016, relating to the treatment of impact noise from exterior walkways: a highly valuable advantage in multi-family housing.
In the end, thanks to external insulation and the installation of thermal breaks, combined with the performance of triple glazing and a dual-flow mechanical ventilation system, the heating demand is below 15 kWh/m2 per year (the first criterion for obtaining the Passivhaus label). The consumption monitoring planned over 3 years after delivery (in 2017) of this very first passive social housing building already confirms the relevance of the solutions implemented.
Renovation of a historic building, the Prouvé school in Villers-lès-Nancy, into a family home certified by the Fédération Française de la Construction Passive. Installation of Schöck Isokorb® KST thermal breaks (steel construction).
It is the studio Rolf Matz Architecture, specialized in bioclimatic architecture, passive buildings and high-energy-performance eco-construction, that is behind this rather incredible project: transforming a nursery school designed by the Prouvé brothers in 1951 into passive housing. The architect Rolf Matz himself now lives there, having initially set up his offices there.
Distinctive features (emblematic of the Prouvé style) of the original building, located within a perimeter of historic buildings: its folded sheet metal framework and a large metal glass roof. The load-bearing partition walls and the north-east gable are made of stone, with the space between each partition originally housing a class of 50 m² (3 classrooms in total served by a long corridor at the north-east rear of the building).
Because of this architectural particularity, internal insulation was chosen. Managing all the thermal bridges proved a real challenge, particularly at the stone partition walls that crossed the bay window. These "were cut at the glazing to integrate the insulation," says Rolf Matz, who continues: "we spent an enormous amount of time with Jean-Claude Tremsal of the Fédération Française de la Construction Passive, whom I had called on for this project, calculating the various thermal bridges with Flixo software in order to enter them into PHPP software."
Around sixty connections between the steel structure and the masonry were thus treated with Schöck Isokorb® type KST thermal breaks (absorbing, depending on their layout, tensile forces or compressive forces and shear forces). Characteristics of these thermal breaks: stainless steel elements passing through an expanded polystyrene insulating body and ultra-fast installation.
Schöck Isokorb® type KST interrupts the heat flow in the metal element: the supports, usually in one piece, are separated and the thermal break placed in the gap absorbs the structural forces and ensures the continuity of the thermal insulation.
An economical solution that prevents energy and heat loss and offers optimal long-term durability, Schöck Isokorb® type KST also limits the risks associated with moisture and mold.
Finally, the "invisible" nature of the thermal breaks once installed supports the architect's wish for a light and elegant whole.
Here again, dual-flow ventilation and triple glazing (with adjustable sun shades positioned outside in front of the bays to control potential overheating in summer) complete the installations that make it possible to reach 8,5 kWh/m2 per year of heating demand: a more than excellent result!