


Building passive with Cellumat PASSIFBLOC aerated concrete
 InfoWeb Marketplace · Editorial team
Published on 7 December 2018 · 4 min read
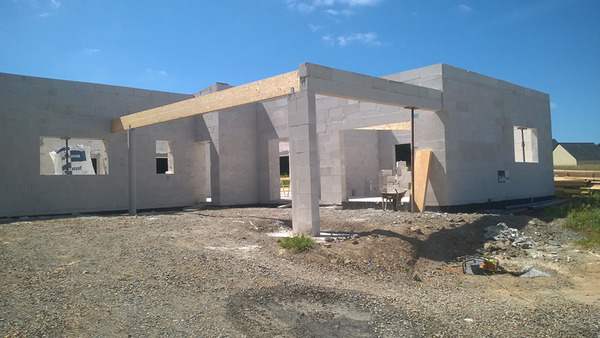
The foundation of bioclimatic architecture, the passive house is designed, sited and oriented to capture as much heat from the sun as possible, while protecting itself from summer overheating. This very low-energy building concept relies on the quality of the insulation, the absence of thermal bridges, airtightness and controlled ventilation. In terms of insulation, PASSIFBLOC Cellumat aerated concrete blocks offer exceptional thermal performance.
Whatever the type of building, whether a single-family home, a multi-unit residence or a commercial building, a passive building must use 90 % less heating energy than a traditional new build, and 50 % less than a building constructed to the RT 2012 standard. Passive construction is therefore the essential foundation for RT 2020, which provides for positive-energy houses, that is, houses that produce more energy than they consume. To build passive, with innovative materials matching the thermal performance of RT 2020, Cellumat has developed PASSIFBLOC. Durable, entirely mineral and highly insulating, this block makes it possible to build with single-leaf walls, without any additional insulation material.
Single-leaf walls: building passive made simple
To limit heat loss, the design of a passive house requires that walls, floors and roofs be insulated and airtight and that thermal bridges be eliminated, in order to reach a maximum heating demand of 15 kWh/m2/an.
Simple, durable and economical, PASSIFBLOC Cellumat, with an exceptional insulating capacity of 0,065 W/mK, is the first structural block on the market that makes it possible to build load-bearing passive walls as single-leaf walls (U down to 0,13 kWh/m2/an), and therefore without installing additional insulation or airtight membranes. Both load-bearing and super-insulating, this aerated concrete block is solid, and therefore naturally 100 % airtight (with values down to 0,0009 m3/h.m2). In addition, the design of the Cellumat aerated concrete construction junctions (wall-plate blocks, U-lintels, lintel blocks, etc.) is simple and automatically achieves unrivalled psi values and temperature factors.
A passive house built with PASSIFBLOC Cellumat is simpler and faster to build:
- Its installation based on the monolithic principle - Cellumat blocks + interior render + exterior render - no longer requires the installation of insulation, membranes or tapes.
- The large PASSIFBLOC blocks are bonded with an extremely thin joint of a few millimetres, which allows much faster execution than with other building systems, especially at the construction junctions.
- More ergonomic and lighter, the blocks are easier to handle.
- Easier to saw, they can be cut into any shape.
Insulating blocks for cavity walls: the traditional solution
The various Cellumat ranges are also suitable for building insulated cavity walls, the construction method generally favoured by project owners and also suited to passive construction. A Cellumat insulating block 36,5 cm thick + TH32 insulation, for example, achieves a wall R-value of 7,41 m2K/W, a performance well above that of other materials.
Moreover, building with Cellumat blocks significantly reduces the thickness (and therefore the cost) of the insulation needed to reach the same insulation value. Whichever construction method is chosen, Cellumat offers an optimised solution to meet the strictest thermal standards, and even the passive level.
Summer comfort
To reduce the energy demand of a passive house, summer overheating must be minimised: the temperature must not exceed 25°C for more than 5 % of the year. To meet this criterion, the building envelope must have good thermal inertia. In this respect, Cellumat blocks outperform other materials, whatever the construction method.
The structure of Cellumat aerated concrete makes it possible, throughout the year, to even out outdoor temperature variations so as to maintain a constant temperature indoors. Thanks to the high thermal inertia, heat is stored in the walls. The material's time lag means that this heat is only gradually transmitted to the interior, thus preventing overheating. The temperature in the house therefore always remains pleasant and cool.
SINGLE-LEAF WALLS: Passive house in Cellumat aerated concrete in the Provence-Alpes-Côte d'Azur Region
Based in La Roque-d'Anthéron (13), BeBio Construction is an expert in project management and design office services. Specialising in ecological and passive houses, BeBio Construction supports future owners in their project and in their procedures: thermal studies, architectural design, choice of materials, equipment, craftsmen...
For their passive house, located in the Provence-Alpes-Côte d'Azur region, the owners chose the builder Bebio-Construction for several reasons. Being certified by La Maison Passive France in partnership with the ?PassivHaus Institut?, Bebio-Construction had the skills and technical expertise to build an airtight house that adapts to its environment. In addition, the professionalism, attentiveness, follow-up and commitment of Bebio Construction in the project convinced the owners in their choice.
For the construction of this single-family home of 147 m2, Bebio-Construction used PASSIFBLOC 50 Cellumat, which made it possible to achieve passive certification with single-leaf walls, without added insulation. Moreover, the thermal inertia of aerated concrete provides good summer comfort; the occupants suffer neither from the heat in summer nor from the cold in winter.
Thierry Giambelluco, manager of Bebio-Construction and certified Passive House consultant:
?The owners wanted to build with aerated concrete, a construction system that was new to me. So I contacted several manufacturers and I was won over by the quality and technical level of the services offered by Cellumat. The great advantage of PASSIFBLOC for passive construction is its good thermal inertia and the use of a single contractor: in a single operation during construction, you build the structure and the insulation. The walls require neither additional insulation nor a service cavity. The intermediate airtightness test, carried out before the plasterwork and renders, confirmed the effectiveness of aerated concrete in terms of airtightness. In addition, it is a solid material, which helps to achieve a good airtightness test result, which, moreover, is lasting.?