


3CEp Condensation, the Ubbink flue gas evacuation solution now integrated into BIM
 InfoWeb Marketplace · Editorial team
Published on 8 January 2018 · 2 min read
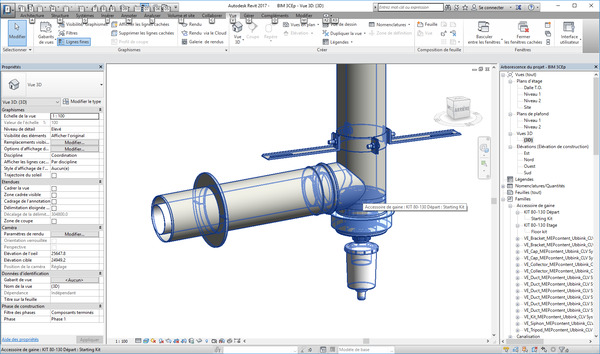
Ubbink continues the digitalisation of its range and integrates its 3cep Condensation into BIM
Ubbink, the specialist in energy performance and comfort in the home, has been developing the digitisation of its range on BIM for over a year. Having modelled and encoded all of its ventilation systems, Ubbink is now adding the Rolux 3CEp Condensation, the flue gas evacuation solution for new multi-unit residential buildings, to the dynamic platform dedicated to the building sector.
Rolux 3CEp Condensation available on the intelligent building database
Ubbink has been looking ahead to the new era of construction for over a year, with the modelling of each system in its ventilation range. Today, the use of the intelligent data of the Rolux 3CEp Condensation will save construction professionals additional time.
Indeed, digitising the system both part by part and as kits gives everyone easy, fast viewing and downloading, with no risk of errors or missing parts. The available 2D and 3D graphics have been combined with all the technical, physical and functional characteristics (model, size, footprint, maintenance intervals, etc.) to make the building truly alive. This intelligent data, integrated into the BIM process, will simplify exchanges between construction professionals throughout their projects.
Design, visualise and simulate in one place and simultaneously
Thanks to BIM, architects, design offices, project management teams, construction companies and others can each consult all the information about a building project in a single digital model, using the software they have (REVIT, for example). Everyone can download plans and provide information on materials, technical elements, scheduling and the phases of work through to maintenance.
All Ubbink ventilation data and all the data for the Rolux 3 CEp Condensation are centralised in one place and can be used free of charge, simultaneously, upon simple online registration by construction professionals*. At every stage of a project, everyone can thus design, visualise, simulate and share their digital models. Ubbink thereby meets the need for dematerialised data integrated into the BIM process. Delivered in digital format, this data makes it easier to integrate Ubbink's innovative solutions, ensuring construction quality and reducing intervention costs.